Showing posts sorted by relevance for query hager. Sort by date Show all posts

September 3, 2013

Sears Homes of Barrington

Sears Homes of Chicagoland reader Wende Dau was kind enough to get snapshots of some Sears homes in Barrington.

135 N. Hager, Barrington. This is an authenticated Sears house--George M. Wagner got a mortgage from Sears for $4300 in October 1926. Photo courtesy of Wende Dau.

 
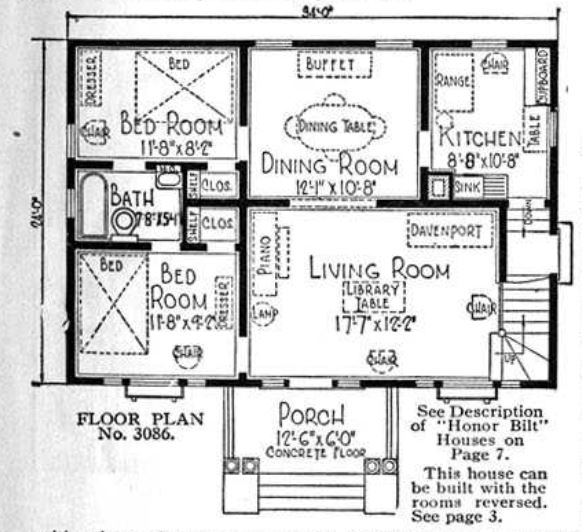
Sears Crescent from the 1922 catalog.


136 N. Hager, Barrington. The original owner was Martin C. Jensen. He got a mortgage in 1927 from Sears for $3900. Photo courtesy of Wende Dau. 


Sears Dundee.


148 N. Hager, Barrington. The house was built by July 1925 and was owned by the John Griesheimer family. This is an authentic Sears Conway;the Griesheimers got a mortgage from Sears. Photo courtesy of Wende Dau. 


Sears Conway.


533 S. Summit, Barrington. Photo courtesy of Wende Dau.


Sears Crescent.


A Sears House Mystery in Barrington
The early Sears catalogs featured a testimonial from Alverson & Groff of Barrington. Frank Alverson and Edward Groff owned a meat market on Main Street in downtown Barrington.


Sears Modern Home No. 133 (later called the Springfield) was featured in the 1913 catalog along with a testimonial from  Alverson & Groff who built two of these models in Barrington.


The matching Sears No. 133 models in Barrington. This photo comes from a 1912 booklet of testimonials. Scan courtesy of Chicagology.

 
No. 133 was offered from 1908 to 1918, so it must have been a popular house. All we know is that the houses in Barrington were built sometime from 1908-1911. I searched the downtown area using Google Maps and could not find the houses. Maybe one or both are still standing... does anyone know where they are?


February 3, 2015

Let's Travel Back Through Time to See Some Sears Starlights

The Sears Starlight was sold for 21 years (1911-1932). The Starlight in 1911 was a small bungalow with no bathroom. Over the 21 years, the interior and exterior changed, but the nameplate remained the same. 

In 1933 the Starlight was renamed the Plymouth, and the same house under that name was sold for another five years.

Get in my DeLorean and let's travel back and take a look at the Starlight over the years.


Back to the 1910s...
Sears didn't have cute names for houses in those days, but rather model numbers. In the 1914 catalog, the Starlight was the 264P217. Catchy!

Sears Starlight from 1914. No bathroom! Sears says that over 100 Starlights have been sold. I guess they sold over 100 outhouses as well. A true full-service operation.


935 Mason, Aurora. This early Starlight survivor was built in summer of 1918. (Google Streetview)


Around 1916 Sears began offering an alternate floor plan that contained a bathroom.

The 1916 catalog shows the two floor plans of the Starlight.


Starlights from the 1910's are tough to identify because of their generic styling. Additionally, it's unlikely that many have survived in the Chicago area because five-room bungalows are often torn down in high-priced neighborhoods.

On to the 1920s...

The Starlight from the 1920 Modern Homes catalog. 

 
By 1920 Sears had sold over 200 Starlights nationwide. By 1928 that number leaped to 1,300.

Around 1915, Sears introduced a clipped‑gable dormer with tripartite windows — the version that became the bestseller and the one you still see all over Chicagoland. This became the only style shown in the catalog in the 1920s. 

206 N. Hager Ave., Barrington. Built 1927 — a classic.


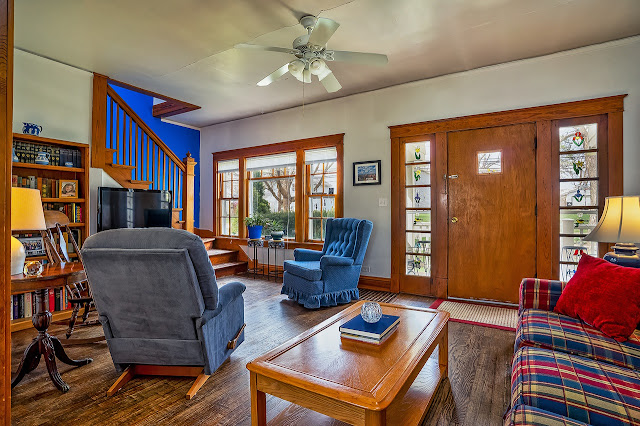
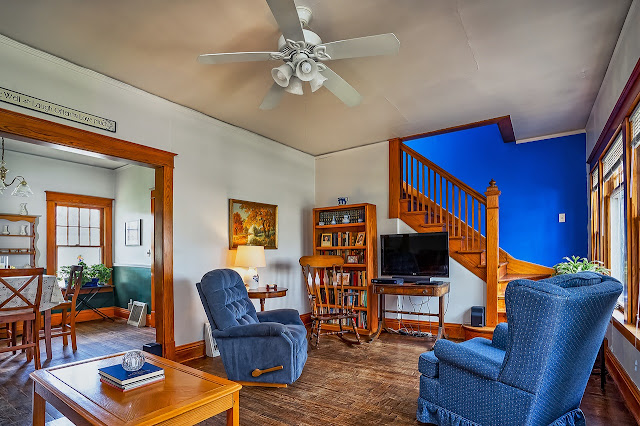
Compare the living room of the Starlight in Barrington to the catalog illustration.


On to the 1930s...
The Starlight got a
 makeover in 1930: new dormer, new pillars, new attitude. Beginning in 1933, the new modernized Starlight even got a new name—the Plymouth.

Sears Starlight from 1932...


...which became the Sears Plymouth.


148 E. Main, Cary. This Starlight/Plymouth was built in 1932.


Return to Today...
The Sears Starlight was a big seller for Sears for decades. The 1920s version is especially easy to spot, and odds are your town has one hiding somewhere.
In its catalogs, Sears summed up the reasons for the Starlight's popularity:
"The Starlight bungalow is one of our most popular designs. It is dignified and substantial in every detail.... Here in the Starlight you can enjoy comfort in every room, and on a warm day the shady porch bids you welcome for rest, as there is room for hammock, swing, and other porch furniture."

Translation: It was cute, it was practical, and you could nap on the porch. What more do you need?


August 13, 2013

Sears Sheridan

144 N. Hager Avenue, Barrington. Photo courtesy of Wende Dau.


Sears Sheridan from the 1928 catalog. If only all catalog houses were this easy to identify!


Another angle. This Sheridan had its porch enclosed and I don't believe the fireplace was original. Photo courtesy of Wende Dau.

This is an authenticated Sears Sheridan in Barrington. The house was built in 1927. The original residents were Arthur L. Waggoner, his wife Cora, and their four kids. Arthur worked as a carpenter for the railroad. Arthur got a mortgage for $6700 from Sears.

The current owners noticed stamps on some of the lumber. The single letter followed by a three-digit number ("A388") is a hallmark of Sears houses. The stamped codes helped the builders determine what piece went where.


Stamped lumber. Photo courtesy of Wende Dau.


Photo courtesy of Wende Dau.


June 27, 2023

A Sears Crescent Pre- and Post-Flip

The Sears Crescent is the number one Sears house in Illinois by far. You can find one or more of these homes in almost every community. 

A Crescent in Barrington was recently purchased and flipped. Let's see the before and after.

Before the Flip
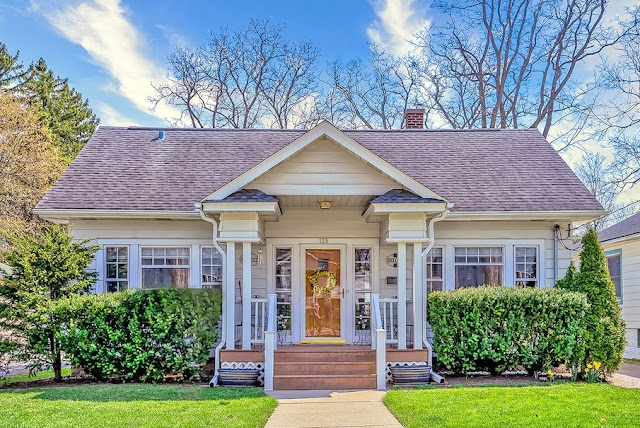
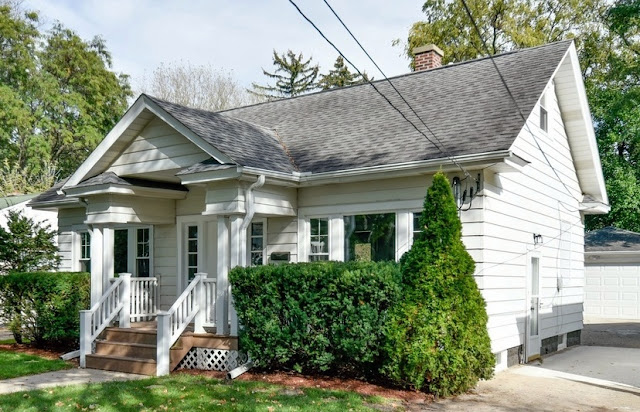
135 N. Hager, Barrington. Photo from Realtor site.


Before the house was sold, a number of changes had already been made to the exterior. The original porch columns were replaced, the house was clad in vinyl siding, and the original wooden porch was replaced with Trex boards.


The Crescent is a five-room house. There are open stairs leading to the attic.


The front door and the sidelights are replacements, but the original newel post from Sears remains.


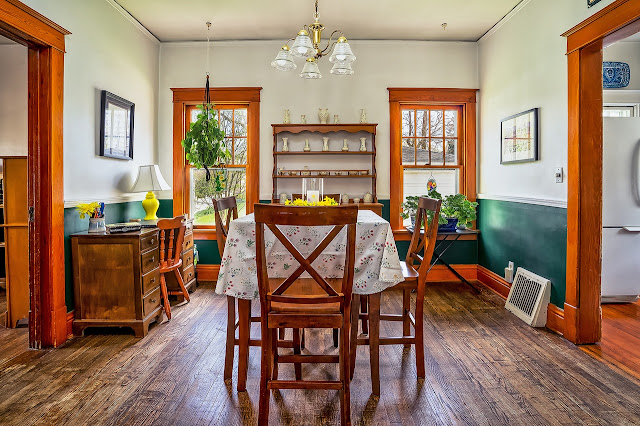
The original moldings from Sears are on display in the dining room.


One original set of kitchen cabinets remain.


The Crescent has a sunny first-floor bedroom. 


Even before the flip, the attic was finished as an additional third bedroom. 


The Crescent was sold as-is because of "the need for waterproofing in the unfinished basement," according to the real estate listing.  As a result, the buyers got the home for a low price, and the house was ready to be flipped and resold. 

After the Flip
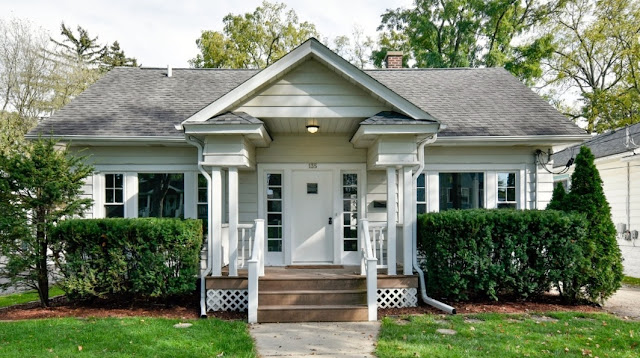
The changes were not too dramatic from the outside. The front door was painted and both sets of triple windows were replaced.


The Crescent came in two floor plans. The smaller version has a door on the side of the house.




After the flip, the house was transformed with a white and gray palette.
  

The wall between the dining room and kitchen was removed. Additionally one window in the kitchen was removed, as well as the original cabinet (sniff!).


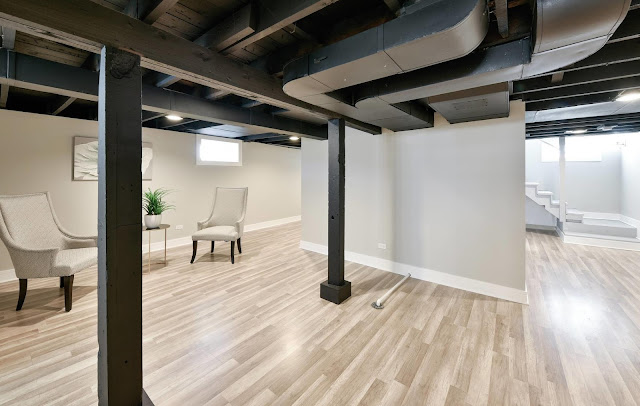
The basement was waterproofed and finished,


This Crescent is an authenticated Sears house. George M. Wagner got his financing for $4,300 from Sears Roebuck in 1926. 

George was 70 when he bought the house, and I don't believe he ever lived in it. Even at that age, he continued to operate a meat market on Cook Street with his two sons. George was a butcher in Chicago during the Great Chicago Fire of 1871, and he opened the meat market in Barrington in 1896.